Suppliers of reinforced precast concrete Rib and Block flooring and structural steel.
We are conveniently situated in East London, South Africa, and supply building contractors across the Eastern Cape.
CONTACT
Cell: 082 679 1518
Tel: 043 722 0509
Fax: 086 562 0482
E-mail: ribrite.el@gmail.com
Address: Unit 58.4, SBDC Arcadia Park, Commercial Rd, Arcadia, East London

About
INTRODUCTION
The rib and concrete block system started to become popular in the 1970’s as a less expensive and time-consuming alternative for creating suspended slabs which traditionally used shuttering and formwork.
With ever-increasing building costs, the requirement for more rapid building methods and the important consideration of energy conservation as an important aspect of building design, led RibRite to replace the concrete blocks with expanded polystyrene blocks/void formers. This new system is being increasingly used to great advantage in modern day multi-storey floor slab construction and now has the full support of architects and structural engineers in South Africa.

HOW THE RIB & POLYSTYRENE BLOCK FLOOR SLAB SYSTEM WORKS
The basic components of the slab are the Ribs, Poly blocks and reinforcing build mesh.
The steel reinforced concrete ribs are 150mm wide and 50mm deep and are produced in the required lengths to fit the as built area. The Poly blocks are produced in 1.2m lengths and are 500mm wide and usually 140mm high although higher blocks are also used where longer spans are required. They are easily cut on site to suit.
The ribs are placed 500mm apart on the supporting walls and the Poly blocks which have a 25mm recess on either side clip over the edges of the ribs and are thereby supported. The ribs are propped at 1.8m intervals and the mesh is wire tied to the protruding top bar of the lattice system. The electrical system is placed by a qualified electrician under the mesh before casting.
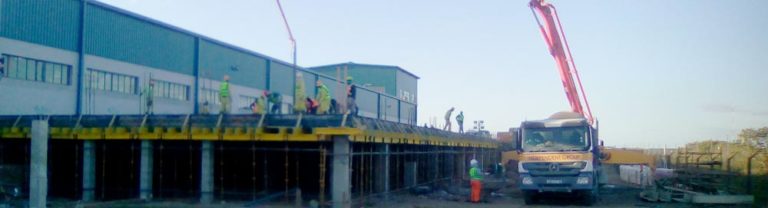
Formwork is placed around the perimeter of the floor slab area to confine the concrete pour which is usually 60mm above the level of the Poly blocks.
ADVANTAGES OF POLY BLOCKS VERSUS CONCRETE BLOCKS
Poly blocks provide excellent thermal and acoustic qualities which means the slab is warmer in winter. Sound travel between floors is virtually eliminated.
The Rib and Poly block type slab weighs about 40% less than when using concrete blocks thus taking pressure/loading off the foundations and walls.
Faster and easier to erect. No cranes or lifting equipment required as all components can be lifted/fitted by hand.
Cheaper to transport to site.
Ceilings can be either suspended or plastered.
INTRODUCTION TO THE SERVICES WE PROVIDE
• The business has been established since 2007.
• We have supplied Rib and Block slabs to numerous building contractors in the Eastern Cape.
• Free quotation and advice.
• All slabs and structural steel supplied according to professional engineers design including certification. MPa specs strictly adhered to.
• Site inspections undertaken including soil testing.
• Erection of Rib and Block slabs by experienced team undertaken if required.
• Delivery included in quote.
• Centrally situated in East London C.B.D.
• Modern up to date casting methods used also involving mechanical mold vibration for a strong, superior product every time.
• Climate controlled curing of concrete products indoors.
• We have extensive mold capacity and can offer a fast turnaround delivery from order to dispatch.
• Quality control in place during all production processes.
• We pride ourselves in delivering on time as promised to you.
• We have the backing of large national steel suppliers with whom we are closely associated.
• Accounts opened with regular customers.
• Friendly efficient service with a view to establishing longstanding relationships with our valued customers.
We trust that you shall find the above to be of useful information but request that should you require any additional information that you contact Charles Rowland using the details below.
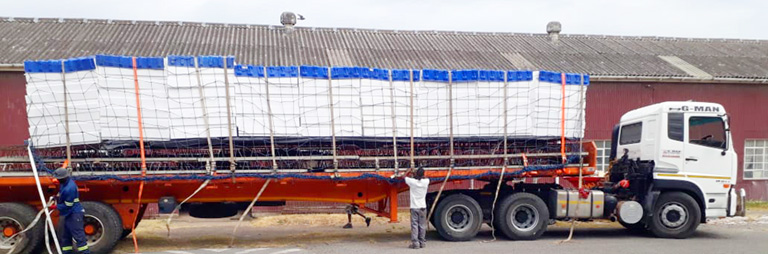
Transport arranged
Helpful suggestions for plastering the soffit (ceiling) of RIB and Polystyrene block slabs
While a conventional hung ceiling can be fitted to the soffit (underside of the slab), it is more economical to use conventional plaster. The cost of a conventional ceiling is around R180/M2 whilst plastering costs around R70/M2. RibRite recommends the following suggestions:
1. After casting the slab and once the props have been removed and using a normal paint roller, apply one coat ASHAK PLASTER KEY to the underside of the Polystyrene blocks and the concrete ribs. Coverage is approximately 10 square meters per litre.
2. Before it is dry and within one hour apply a “scratch coat” of plaster of 1mm to 3mm using a hand held float.
3. The “scratch coat” should be allowed to dry overnight. Then knock off any high points with a mason’s trowel. This surface is now an excellent “key” to receive the plaster.
4. Then mix a sufficient amount of conventional plaster for the area to be covered. The usual mix ratio is 1 part 32.5 Mpa cement with 3 parts sifted plastering sand. You may wish to add some lime for better malleability.
5. Apply the plaster in the same way as you would when plastering a vertical wall and then level/smooth off with a straight edge.
6. Note that the finished thickness of the plaster should be 10mm to 12mm thick.
7. If the plaster is applied less than 10mm to 12mm thick it does not have enough “body” and hairline cracks will tend to form during curing.
8. Leave to dry for several days and then finish off any imperfections with interior pollyfilla, then paint with conventional BONDING LIQUID and after it has dried apply your chosen paint.
9. There is no difference or additional work involved in plastering the soffit than when plastering a vertical wall and PLASTER KEY is always a good idea as it ensures strong and long-lasting adhesion to the underside of the slab.
10. When Plastering the soffit of a Rib and Concrete block slab exactly the same method should be used.
Please note that if you choose to use other ready-made plaster products that you mix it sufficiently thick so that at least a 10mm thickness is achieved. Also note that simply “skimming” the plaster on is definitely not recommended as cracking will result.
If you require any additional information or advice please don’t hesitate to contact us.
